Daniel Robertson

BEDS3
BATHS2 full
SQUARE FEET1,454
MLS#109682
STATUSActive
PROPERTY TYPEResidential - Single Family
Property Description
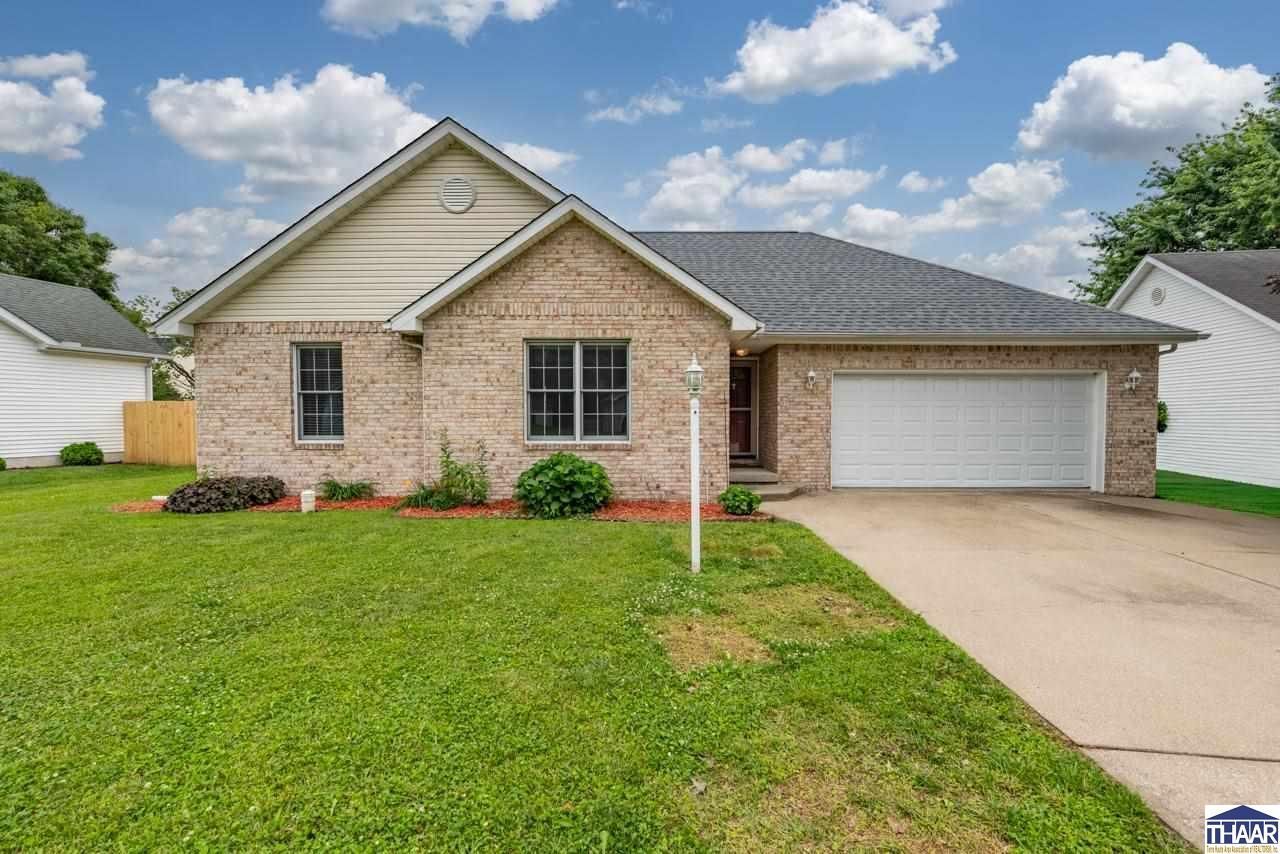
Welcome home to this beautifully maintained 3 bed, 2 full bath property in the quiet, well-established Man Tia neighborhood! This move-in ready home features a brand new roof, fresh paint and stylish luxury vinyl plank flooring throughout, creating a clean, modern feel from the moment you walk in. The spacious living room boasts vaulted ceilings, a cozy gas fireplace, and French doors leading to the back patio, perfect for relaxing or entertaining. Inside, the kitchen offers plenty of space to cook and gather, highlighted by a sleek glass backsplash and functional layout with room for bar stools as well as an eat-in dining area. Moving through the house, the primary suite includes a private ensuite bathroom and walk-in closet, providing a comfortable retreat at the end of the day. Two more bedrooms give enough space for family, house-guests, or a work-from-home office space. Step outside to enjoy the fully fenced backyard, ideal for pets, play, or outdoor entertaining, plus a nice-sized yard and a convenient storage shed for all your extras. With thoughtful updates, great space, and pride of ownership throughout, this home is one you wonâ??t want to miss!
Property Features
Property Type: Residential - Single Family
Basement: Crawl Space
Cooling: Central Air
Fireplaces: 1
Garage: 2 car attached
Heating: Natural Gas
Lot Size: 0.24 Acres
Roof Type: Shingle
Stories: 1.0
Year Built: 2001
Amenities
Vinyl Floors
Ceiling Fan(s)
Vaulted Ceiling
Smoke Detector
Garage Door Opener
Walk In Closet
Split Bedroom Floor Plan
Counter tops Laminate
Concrete Driveway
Shed
Gutters/Storm Drain
Appliances
Dishwasher
Garbage Disposal
Refrigerator
Elec. Range/Oven
Microwave
Feature Descriptions
Days on Site: 31
Exterior: Brick, Vinyl Siding
Fireplace Features: One, Gas Logs
Patio Features: Open Patio, Covered Stoop
Sewer: City Sewer
Local Schools
High School: Terre Haute North
Elementary School: Rio Grande
Listed By / Shown By
Listed By
Agency Name: CENTURY 21 ELITE
Agency Phone: 812-238-1771
Shown By
Agent Name: Daniel Robertson
Agent Phone: (765) 413-5480
Agency Title: Key Realty

Estimate Your Payment
Estimated Payment
$ 1,438.98 per month $1,367.66 Principal & Interest $0.00 Property Tax (data not provided by mls) $71.31 Homeowner's InsuranceChange Payment Information
Privacy Policy / DMCA Notice / ADA Accessibility


This site is hosted, designed and copyright
© 1994 - 2026 by
Delta Media Group, Inc. -- Patent Pending --
Agency License Information: 1-877-539-7589 | Ohio Lic# REC.2010002888 6800 W Central Ave #B, Toledo, OH 43617 | Michigan Lic# 6505366134 8040 Summerfield Rd, Lambertville, MI 48144 | Indiana Lic# RC52400106 3029 W Smith Valley Rd #211, Greenwood, IN 46142 | West Virginia LIC# 010306 Erin Rickman, Broker. 410 Market St #3, Parkersburg, WV, 26101 | Colorado LIC# EC.100108419 603 Rood Ave, Grand Junction, CO 81501 | Nevada LIC# B.0146350.LLC 9190 Double Diamond Pwky, Reno, NV 89521 | Florida LIC# CQ1073507 16638 Mooner Plank Cir, Wimauma, FL 33598 | Illinois LIC# 481014661 640 S Washington St. Suite 212, Naperville, IL 60540
Agent License Information: Brokerage/Company License Number: RC52400106
3465 Betty Jean Lane | MLS# 109682
This single family home located at 3465 Betty Jean Lane, Terre Haute, IN 47805 is currently listed for sale with an asking price of $244,500. This property was built in 2001 and has 3 bedrooms and 2 full baths with 1454 sq. ft. Search Terre Haute real estate on danielrobertson.ikeyrealty.com today.